


+13146030487
1 Nation Realty
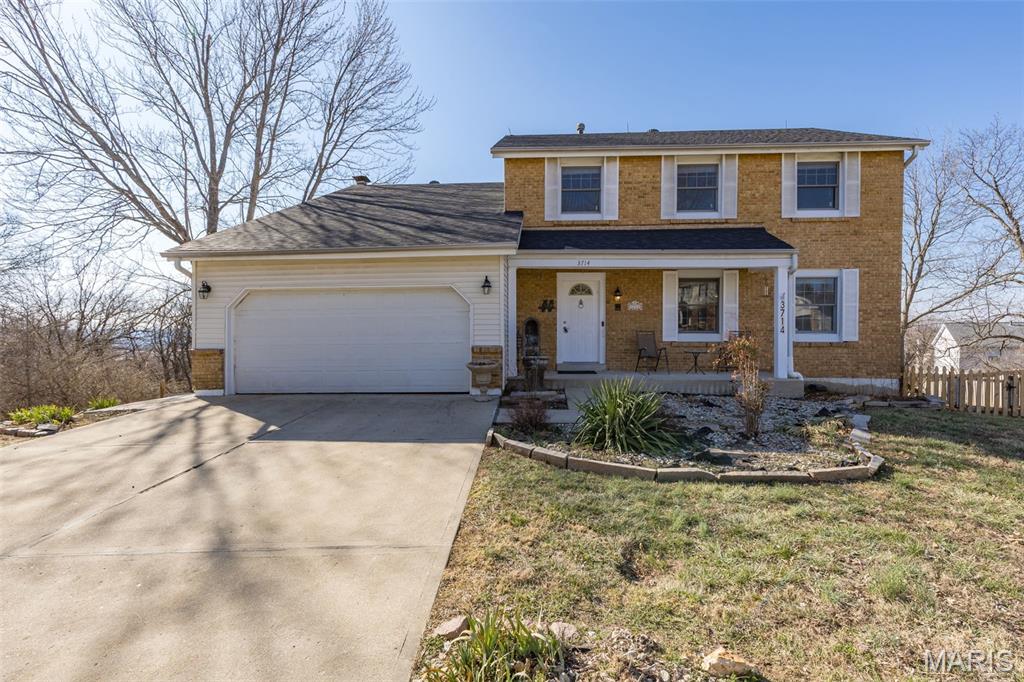


Welcome home to this spacious 4 bedroom, 3.5 bath two-story nestled on a quiet cul-de-sac — the perfect setting for family living! Step inside to find neutral décor throughout and laminate flooring across most of the main level, offering both style and durability. The inviting family room features a cozy wood burning fireplace with a classic brick hearth and surround — perfect for relaxing evenings at home. The kitchen is designed for both everyday living and entertaining, complete with stainless steel appliances, pantry, center island with breakfast bar and breakfast nook. From here, step out onto the expansive deck overlooking a large backyard with multiple areas for the whole family to enjoy. Whether it’s summer BBQs, outdoor gatherings, or simply taking in stunning evening sunsets, this outdoor space delivers! Convenience continues with main floor laundry and numerous updates including a newer roof, newer vinyl windows along the rear of the home, and a newer sliding door off the breakfast room. Upstairs you’ll find four generously sized bedrooms and two full baths, offering plenty of space for everyone. The partially finished walk-out lower level adds exceptional versatility, featuring a huge L-shaped recreation room, full bath, and a flex room ideal for a home office, workout room, or possible additional sleeping area. Move-in ready and built for making memories, this home offers space, function, and comfort both inside and out. Don’t miss your opportunity to make this beauty your own! Located in a wonderful neighborhood that has a subdivision pool & playground area for more family fun.
Listing courtesy of Jon Adams. Coldwell Banker Realty - Gundaker
Selling Office: Coldwell Banker Realty - Gundaker.Listings courtesy of Mid America Regional Information Systems Internet Data Exchange as distributed by MLS GRID. 
Based on information submitted to the MLS GRID as of . All data is obtained from various sources and may not have been verified by broker of MLS GRID. Supplied Open House Information is subject to change without notice. All information should be independently reviewed and verified for accuracy. Properties may or may not be listed by the office/agent presenting the information. Some listings have been excluded from this website.

