


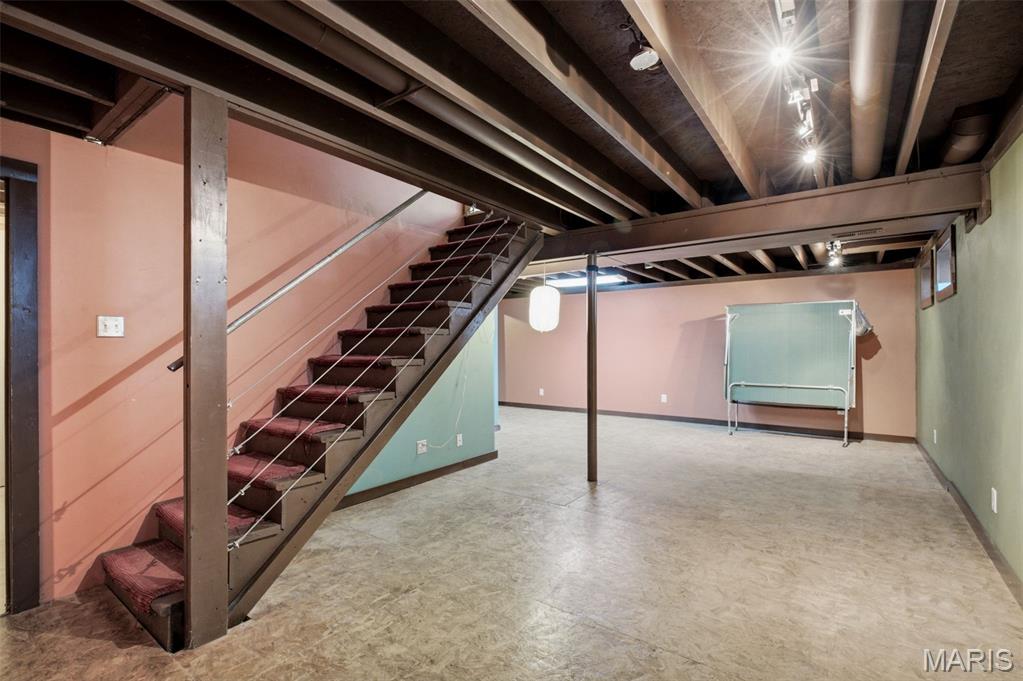


Open Sunday 1 to 3PM. 12 July 2026 No Showings till Friday!Nestled in a beautiful garden setting, this lovely 2-story home offers the perfect blend of comfort, style, and outdoor charm. The entry features wood flooring that flows into the living and dining rooms. The inviting family room boasts a wood-burning fireplace and a stunning 4-window bay overlooking the lush backyard gardens that are native plants and low Maintenance. The Family room has a Decorative Wall Section that stays & Barn Style door to Basement. The family room opens to the breakfast area and beautifully updated kitchen, featuring 42-inch cabinetry, granite countertops, stainless steel appliances, and luxury wood-plank flooring. The main level also includes an updated half bath and a convenient laundry room. Step outside from the breakfast room to a deck and pergola draped with mature wisteria, creating a peaceful outdoor retreat. Upstairs, you'll find four generously sized bedrooms, including several with walk-in closets. The hall bath offers wood flooring, an oversized vanity, and an updated sink. The spacious primary suite features vaulted ceilings, fresh paint, a ceiling fan, walk-in closet, and an updated en-suite bath with an adult-height double vanity, hard-surface countertops, separate soaking tub, and walk-in shower. The finished lower level provides abundant storage space, a workshop area that could serve as a playroom, and an additional den or family room. The beautifully landscaped backyard is filled with mature gardens and includes a small pond for runoff. Gardens are Native and are self-sustaining Residents enjoy outstanding subdivision amenities, including two swimming pools, two fishing lakes, a clubhouse, three playgrounds (one currently being renovated), and a nearby horse pasture. Don't miss the opportunity to make this wonderful home your own!
Listing courtesy of Wood Brothers Realty.
Listings displaying the MARIS logo are courtesy of the participants of Mid America Regional Information Systems Internet Data Exchange. Information From Third Parties, Deemed Reliable But Not Verified


/u.realgeeks.media/1nationhomes/86210d6513e3-Diana_Allen__Broker_Owner.jpg)