


+13146030487
1 Nation Realty
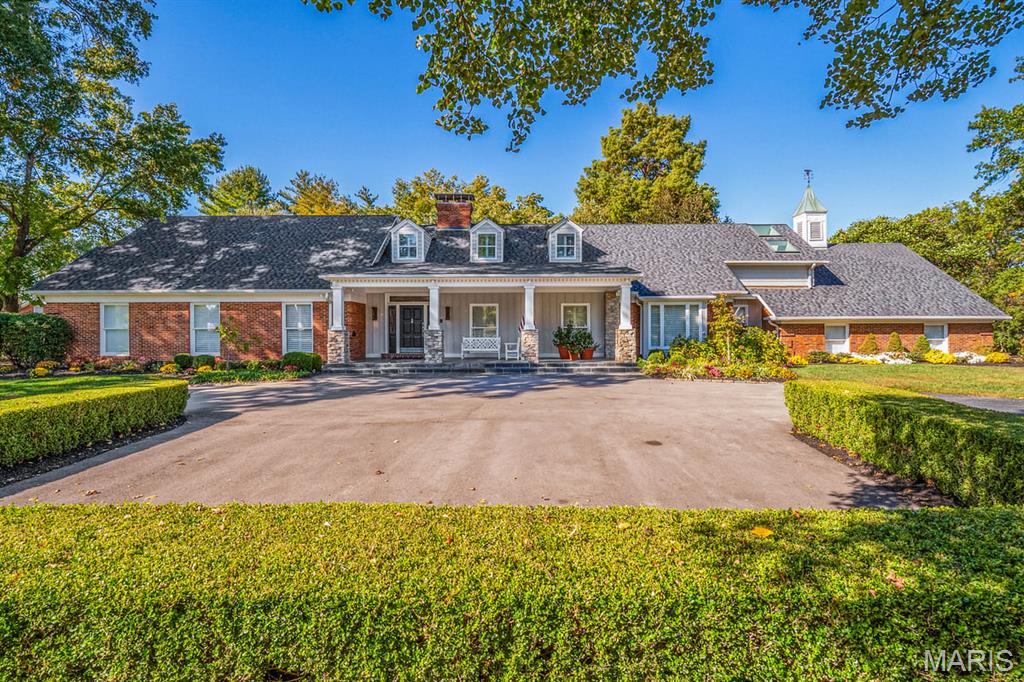


Nestled on a picturesque, tree-lined lane in the prestigious Kings Glen neighborhood sits this stunning one and half story Cape-Cod style estate. From the moment you arrive...the circle drive, welcoming front porch, and stately curb appeal sets the tone of what awaits inside. This special home offers timeless elegance, exceptional craftsmanship and spectacular interior and exterior entertaining. Enjoy over an acre of gorgeous landscaping, gardens, heated saltwater pool & spa, fire pit, and multiple covered patios. Designed with sophistication and high-end finishes throughout, this home boasts almost 8,000 sq. ft. of luxury living. Step inside and get ready to be wowed! The light-filled entry flows perfectly into the living and dining rooms featuring a glass fireplace, gleaming hardwood floors, exquisite molding and refined architectural details. The gourmet kitchen opens to the breakfast and hearth/family room with a stunning stone fireplace, wet bar and beamed ceilings. Walk-out to the covered patio and your backyard oasis. Great space and floorplan for captivating gatherings. The spacious main floor primary suite has cove ceilings, a huge custom walk-in closet and the most beautiful marble bathroom of your dreams. The primary wing also has an office/study with box beam ceilings and spectacular painted woodwork. The main floor laundry room, and two powder rooms complete the first floor. Upstairs you find 3 bedrooms (including an additional primary suite), breathtaking bath and deck overlooking the magnificent grounds. You will also love the lounge/sitting room (with a stunning bar) perfect for cozy gatherings. The lower level is amazing and includes a 5,000 bottle wine cellar, designed for the true connoisseur, with custom redwood and mahogany shelving and ambient LED lighting that highlights each vintage. Every detail -from the temperature regulation to the handcrafted display racks-reflect timeless luxury and impeccable taste. You'll also enjoy the spacious family room, enormous office/work out room, 5th bedroom (being used as a music room), full updated bath and plenty of storage. This move-in ready home is in sought after Town & Country within walking distance to parks, restaurants, and Straubs. Top rated Parkway West schools, Mason Ridge Elementary and close to many privates. This one is special so make your appointments today.
Listing courtesy of Kim Carney. Coldwell Banker Premier Group
Selling Office: Coldwell Banker Premier Group.Listings courtesy of Mid America Regional Information Systems Internet Data Exchange as distributed by MLS GRID. 
Based on information submitted to the MLS GRID as of . All data is obtained from various sources and may not have been verified by broker of MLS GRID. Supplied Open House Information is subject to change without notice. All information should be independently reviewed and verified for accuracy. Properties may or may not be listed by the office/agent presenting the information. Some listings have been excluded from this website.

