


+13146030487
1 Nation Realty


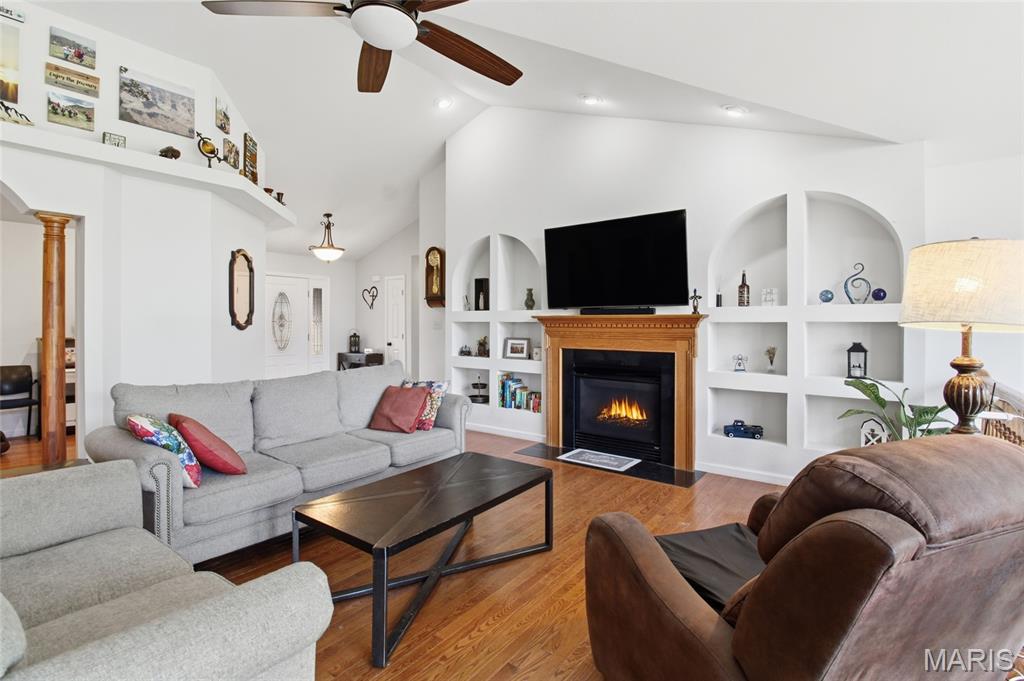


Welcome to this beautiful 4-bedroom, 3-bath Atrium Ranch in the desirable Hunters Glen subdivision! The main level offers a spacious Great Room, Dining Room/Den, Breakfast Room, and Kitchen featuring wood floors (carpet in bedrooms), tile baths, and vaulted ceilings throughout the kitchen, dining, and great room. Atrium windows fill the space with natural light, creating a bright and inviting atmosphere. The kitchen boasts custom staggered cabinets, a breakfast bar, pantry, generous counter space, recessed lighting, pendant lights, and stainless steel appliances. The Great Room features a vaulted ceiling, gas fireplace, built-ins, a custom wood staircase, and soaring windows overlooking the lower level. The formal Dining Room is currently used as a Den/Office, providing flexible space to suit your needs. The Primary Suite offers an oversized walk-in closet and a private bath with a jetted tub and separate shower. The lower level includes a large Family Room with a gas fireplace and wet bar, along with a 4th bedroom and 3rd full bath — perfect for guests or extended family. Enjoy the peaceful backyard that backs to open/common ground and woods. The oversized garage provides extra height and storage. Don’t miss this well-maintained home in a wonderful neighborhood!
Listing courtesy of Sage Boehner. EXP Realty, LLC
Selling Office: Selling Saint Louis Realty.Listings courtesy of Mid America Regional Information Systems Internet Data Exchange as distributed by MLS GRID. 
Based on information submitted to the MLS GRID as of . All data is obtained from various sources and may not have been verified by broker of MLS GRID. Supplied Open House Information is subject to change without notice. All information should be independently reviewed and verified for accuracy. Properties may or may not be listed by the office/agent presenting the information. Some listings have been excluded from this website.

